A walk through the Port of Alicante, its coastline and some projects. Manuel Lillo and Emilio Vicedo

Submitted by brandcode_deweloper on
The architect's desk 9

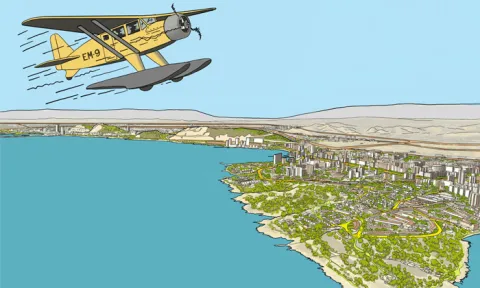
"A walk through the Port of Alicante, its coastline and some projects".

A tour with Manuel Lillo and Emilio Vicedo about the proposals, intervention strategies and projects developed by them on the waterfront of our city of Alicante, which invites us to reflect on mobility, pending infrastructure and the management structures necessary for the transformation of the coastline.

The conference is held in online or in-person format, you can choose. Online format: Through Zoom, which you can access through this link.

ACTI-0284
Imagen
22CF02.jpg
7:00 PM
90 minutes
Library

Project Terra. Miguel Martínez

Submitted by brandcode_deweloper on
The architect's desk 9

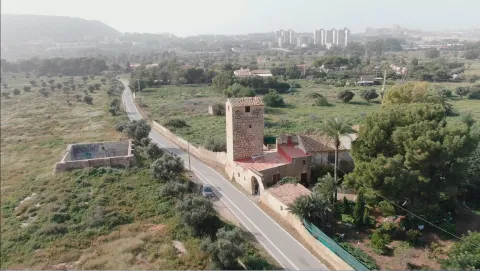
Miguel Martínez Perallón Terra Project. Plan for the recovery and enhancement of the Cultural Landscape of Camp d'Alacant.

The Comarca of L'Alacantí has become a paradigm of territories with valuable patrimonial and landscape resources threatened by an unstoppable urban development pressure and the abandonment of a large part of these assets. The Huerta of Alicante constituted for centuries a true system of systems through which Alicante achieved worldwide fame and prestige. In a context in which most heritage preservation policies and citizen participation for urban planning models have failed, the Terra Project emerges, promoted by the NGO Arquitectura Sin Fronteras and the College of Architects. Terra is an education program for global citizenship that brings together around thirty citizen associations and interested individuals, along with key institutions in resolving this serious conflict.

In recent days, Alicante media outlets are echoing the Wines of Alicante DOP campaign, in which a new image is adopted based on the creation of the "Junta d´Inhibició del Ví foraster d'Alacant", a privilege granted by Ferdinand the Catholic in 1510 in Valladolid. The campaign has been made possible thanks to the work carried out by researchers from the MARQ and the University of Alicante, and they demonstrate that this organism would constitute one of the oldest Designations of Origin in the world.

The results of this study, well celebrated by Alicante society, contrast sharply with the state of ruin in which the cultural landscape that gave rise to the production of those colossal wines is found.

In a semi-arid environment such as that of the comarca of L'Alacantí, the miracle of the ancient huerta was possible thanks to the creation of a network of hydraulic infrastructure formed by weirs, such as those of Sant Joan and Mutxamel, irrigation channels, lateral channels and secondary channels, along with the Tibi Dam, which came into operation in 1594 under the reign of Philip II, for centuries considered the largest dam in the known world. Most of these elements still exist today, although they present a very poor state of conservation in many cases. In addition to these patrimonial resources, the territory of the Ancient Huerta has a high concentration of Assets of Cultural Interest, 28 towers; currently 25 refuge towers and 3 watchtowers are preserved, and it is known that around 40 towers existed throughout the huerta. All of them are merely the tip of the iceberg of a patrimonial network of more than 200 assets, including houses and villas of the Huerta, religious architecture, wineries, mills, historic centers and traditional paths that constitute a unique ensemble of great beauty and incalculable value. Unfortunately, this valuable system is on the brink of extinction as a result of high urban development pressure and the abandonment of a large part of these assets.

Faced with this situation, the NGO Arquitectura Sin Fronteras España, ASFE, the Official College of Architects of the Valencian Community, COACV, together with the Territorial College of Architects of Alicante, CTAA, through the education program for global citizenship "TERRA, THE CULTURAL LANDSCAPE OF CAMP D'ALACANT. Structuring a sustainable comarca". The initiative brings together around thirty Alicante associations that work for the recovery of a narrative that gives new meaning to the territory of the Ancient Huerta, with the objective of promoting the recovery of this important patrimonial and landscape ensemble. Furthermore, the Terra Project has the support of the City Councils of Alicante, Mutxamel, Sant Joan d' Alicante, El Campello, Tibi, the Provincial Council of Alicante and the Marc.

ACTI-0276
Imagen
316010267_572043878256548_7650572467979525049_n.jpg
7:00 PM
90 minutes
Library

Alicante city Dynamic?. Joaquín Alvado Bañón

Submitted by brandcode_deweloper on
The architect's desk 9

ALICANTE CITY: DYNAMIC? Joaquín Alvado Bañón.

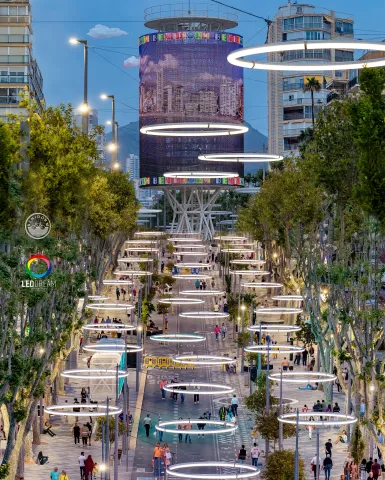
"What are we talking about when we talk about Architecture?" I propose a reflection on this question by questioning whether Alicante is prepared for the future as a resilient city. To do so, we invite you on a journey through the proposals presented by the studio in Antwerp, Osaka, Quito and Helsinki, passing through the "City Model", which we have just built in Benidorm. Finally, to conclude and debate, we will present the proposals submitted in recent years to transform Alicante into an "Urban Coastal Forest".

Joaquín Alvado Bañón. Doctor of Architecture. Associate Professor of Architectural Projects at the University of Alicante. He has presented his work as a visiting professor at the Universities of Amsterdam, Copenhagen, Baku, Munich, Dubai, Sydney, Tokyo, Istanbul and Venice. His projects have received various national and international awards in architecture competitions. His work has been published in twelve languages. He collaborated with architect Toyo Ito and his "K" house was selected in the X Spanish Architecture Biennial. His latest works have been nominated for the A+A Awards (Garden House), F.I.B. Outstanding Structures Prize 2014 (Kiss Bridge), Best House, Archdaily 2013 (Pool House), best landscape and public space work, Plataforma Arquitectura 2015 (Promenade 1K). In 2016 he was invited to present his work at the XV International Architecture Exhibition La Bienal di Venezia 2016 (Time, Space and Existence). Architect of the Mediterranean Avenue and the EDUSI of Benidorm.

Coordinated by: Santiago Varela

In collaboration with: Territorial College of Architects

ACTI-0267
Imagen
311426595_550045993789670_8753757874664592636_n.jpg
7:00 PM
90 minutes

Actions along the coast: The British, Parque del Mar and Explanada. Rubén Bodewig

Submitted by brandcode_deweloper on
The architect's desk 9

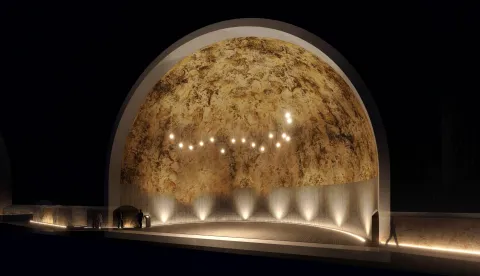
Rubén Bodewig and Alejandro Soriano. Architects at ESCALAR "Actions along the coast: La Británica, Parque del Mar and Explanada".

At ESCALAR we work with absolute commitment to the quality of our projects, which leads us to develop solutions in which sustainability, design, economy, technique and quality complement and balance each other in all aspects of our projects.

Our office operates from the Mediterranean coast of Spain, offering innovative solutions to global architectural needs. We are a young team of professionals with experience and capacity to develop projects in architecture, landscape, urbanism, infrastructure and design, as well as consulting and project advisory services.

Our professional trajectory has opened doors for us to develop projects of all scales, in which we have offered our vision and commitment to contemporary architecture in interventions of all scales: from landscape, infrastructure and urbanism, to small works of furniture, lighting and parametric design, including buildings, public facilities, rehabilitations, housing, ephemeral and commercial architecture.

We are committed to offering the best of technique and tradition in all aspects of our work, from rehabilitation to modular architecture and prefabrication, bringing great precision to our projects in all phases, from conception to completion of construction, which generates an optimization of economy and materials, improving performance and work times, and guaranteeing an efficient result for the client while reducing the ecological footprint of construction.

We work to personalize and conceive unique and singular projects for each client, because we know that each person lives and perceives spaces in a unique and unrepeatable way, generating new questions, which we want our projects to answer.

Coordinated by Santiago Varela and in collaboration with the Territorial College of Architects

ACTI-0257
Imagen
secc-cupula-detalle-scaled.jpg
7:00 PM
90 minutes
Library

Activated Architectures. The Space of Relation. Sara de Giles

Submitted by brandcode_deweloper on
The architect's desk 8

"Activated Architectures. The Space of Relationship". Sara de Giles (MGM, Morales de Giles Architects).

MGM Morales de Giles Architects is an internationally recognized architecture studio led by José Morales and Sara de Giles.

José Morales and Juan González Mariscal founded the architecture studio in 1987. In 1998, Sara de Giles Dubois joined as a new partner. Since 2004, the studio has been consolidated under the name MGM Morales de Giles Architects SLP.

José Morales and Sara de Giles have been visiting professors at several universities including the International University of Catalonia, Barcelona (Spain), École Supérieure Nationale d'Architecture Paris Val de Seine (France), University of Navarra ETSA in Pamplona (Spain), University of Applied Sciences Hochschule in Bochum (Germany) and Washington University in Saint Louis (USA).

The teaching experience of José Morales and Sara de Giles is reflected in their deep interest in typological and formal research, as well as in their constant exploration of new architectural, urban and landscape scenarios.

The work of MGM Architects reflects a careful study of their entire development process, both in technical projects and in the execution of works; recognized by various public and private institutions that highlighted the quality of these works through numerous national and international awards.

Some of the most important awards for their completed works include: the prestigious Spanish Architecture Award in 2013, the International Spanish Architecture Award in 2017, the Award from the Higher Council of Architects of Spain in 2003, 2016 and 2019. Additionally, they were finalists for the Mies Van der Rohe Award in 2001 and 2009. Other recognitions include the First Prize from the Order of Architects of Cádiz in 2008, the First Prize NAN in 2012 and 2017, the First Prize of the AIT International Awards in the "Housing" category and the First Prize of the AIT International Awards in the "Health" category in 2014. They were also awarded at the Spanish Architecture Biennial in 2016 and 2019, the X Ibero-American Biennial of Architecture and Urbanism in 2006 and the Bigmat International Architecture Award in 2017 and 2019. Other recognitions include the First Prize COAS in 2006, 2010 and 2019, as well as the FAD International Award in 2024.

ACTI-0221
Imagen
22CF24-scaled.jpg
7:00 PM
90 minutes
Library

Variations in Time. Ángela García de Paredes

Submitted by brandcode_deweloper on
The architect's desk 8

Ángela García de Paredes de Falla (Madrid 1958) is a doctor architect from ETSAM where she is a professor of Architectural Projects. Guest professor at various international universities such as IUAV in Venice, among others.

Associated since 1990 with Ignacio G. Pedrosa (Paredes Pedrosa Architects), they have obtained first prizes in competitions from which their built work derives, recognized with the Gold Medal for Merit in the Fine Arts 2014, Eduardo Torroja Award 2014, European Award for Heritage Intervention 2015 and Spanish Architecture Award 2007, among others. Their built work, fundamentally public, includes the Valle Inclán Theater in Madrid, Archaeological Museum of Almería, Libraries of Ceuta and Córdoba and the Roman Villa la Olmeda.

Monographic exhibitions of their work in Madrid, Lisbon and Porto and guests at the International Architecture Biennial of Venice in five editions and at various Spanish and Ibero-American Architecture Biennials. The exhibition The Sleep of Reason Produces Forms from the Venice Biennial 2018 has toured in 2019 in New York, Ottawa Canada and at ETSAM in Madrid.

www.paredespedrosa.com

ACTI-0214
Imagen
9232_17-scaled.jpg
7:00 PM
90 minutes
Library

Between the architectural space and the natural element. Paula Anta

Submitted by brandcode_deweloper on
The architect's desk 8

In this talk I will take a tour through several photographic series where a dialogue is established between architectural space and the different elements of nature that are introduced into the image, almost as if in staged scenes. My work deals especially with nature and artificiality, and I have focused in many series on architectural elements as creators of "artifice" through the hand of man.

In nature one connects with the origin, in it we can observe calmly. It is a place to which we belong and it is essential. In the landscape there are no distractions. That essential place interests me, attracts me. But I am also attracted to its relationship or its link with the artificial, with the creative ability of which the human being is capable. I believe that the capacity that human beings have to artificially reproduce the natural is a skill, and this skill is also linked to imagination. In this sense, I understand the architectural as the creative capacity of the human being that coexists with the natural element.

In my work, the relationship I establish between nature and artificiality does not move in the field of confrontation, nor even of denunciation, but rather I establish a point of coexistence, of affirmation of each of their realities through their convergence. In reality, it is like a mutual accompaniment of these two opposite realities. I create a possible situation, I take nature or that artificial space beyond its real possibilities.

Coordinated by: Santiago Varela

In collaboration with: Territorial College of Architects of Alicante.

ACTI-0207
7:00 PM
90 minutes

Converging Landscapes. Marta Maíz

Submitted by brandcode_deweloper on
The architect's desk 8

Architect from the Higher Technical School of Architecture at the Polytechnic University of Madrid and Master's in Urban Planning from Francisco de Vitoria University in Madrid. In 1984 she founded her studio together with Enrique Herrada, with whom she continues to work as a team today, under the firm Maíz + Herrada architects.

Although her projects range from complete urban developments to private homes, since 1990 her most important activity has been focused on collective residential projects.

Her work has been recognized by various awards and distinctions from different public administrations and professional associations. Her work stands out for typological innovation in housing, based on a renewed character of internal communal spaces, articulating her residential complexes as a coherent extension of the urban environment in which they are located. Among these distinctions, the National Housing Quality Award 2005, granted by the Ministry of Housing, stands out.

In parallel with her professional activity, she has always combined her teaching activity at the Polytechnic University of Madrid from 1983 to recently, mainly at the Higher Technical School of Architecture, within the Department of Architectural Graphic Ideation. Coordination: Santiago Varela

Collaborates: Architects Association Alicante

Furthermore, since 2014, she has founded and directed AP Gallery, a gallery located in the rural surroundings of the Sierra de Ayllón, in Segovia, oriented towards the latent relationship between Art and Landscape, hosting all kinds of manifestations and formats from performance and music to painting and sculpture, including photography, poetry, and video art.

In sum, these are different manifestations of a multifaceted trajectory that combines a special interest and constant curiosity for the practice of architecture, as a professional achievement that she applies from a personal laboratory where research and learning, teaching, craft, and a transversal and interdisciplinary openness to the environment are integrated, through Art, Landscape, and Architecture.

Her work is founded on a poetic commitment to consider each home as a House, even if it is still pending to be appropriated and inhabited, understanding by House that human space of life and coexistence, always a refuge, curative and healing, to which to return.

Similarly, at a collective level, and as a positioning of social and environmental sustainability in her projects, the creation of each residential complex is considered as a landscape transformation for the creation of an integrated physical and social realm. This must result in a place of rootedness, which enables the condition of neighborliness and belonging to a place.

With numerous realizations at the national level, especially in the field of private development, to which she mostly gains access through competitions, she is currently developing several projects in Alicante, among which the Azara residential complex, in Playa de San Juan, completed during 2021, stands out.

[embed]https://youtu.be/5EPexUqGsiU[/embed]

ACTI-0201
Imagen
MM-San-Juan_color-scaled-1.jpg
7:00 PM
90 minutes
Library

Prepositions. Clara de Solà Morales

Submitted by brandcode_deweloper on
The architect's desk 8

A, ante, bajo, cabe, con, contra, de, desde, durante, en, entre, hacia, hasta, mediante, para, por, según, sin, so, sobre, tras, versus and via.

Against the autonomy of architecture. Or from form towards place.

Prepositions. Clara Solà-Morales

Clara Solà-Morales is an architect from the School of Architecture of Barcelona (Escuela Técnica Superior de Arquitectura de Barcelona) and holds a Master's degree in Architectural Design (MArch II) from Harvard University. She is an associate professor of Projects at the School of Architecture of Barcelona, ETSAB, UPC. She has been a visiting professor at the Massachusetts Institute of Technology (MIT), an associate professor of projects and urbanism at Rovira i Virgili University, a visiting professor in the Barcelona program at the University of Calgary, and a professor and director of studies at the Barcelona Institute of Architecture, BIArch. She is currently a doctoral candidate in Architecture at the School of Architecture of Barcelona, ETSAB, UPC.

ACTI-0156
Imagen
Fondo-banner-castellano.png
7:00 PM
90 minutes
Library

Loose Things. José Zabala and Anne Hinz

Submitted by brandcode_deweloper on
The architect's desk 7

José Zabala and Anne Hinz (ADDENDA ARCHITECTS) Loose Things.

Addenda Architects is a young collaborative architecture studio based in Barcelona formed by Roberto González, Anne Hinz, Cecilia Rodríguez, Arnau Sastre and José Zabala.

The studio was founded in 2015 and since then has collaborated with renowned cultural institutions such as KULeuven Ghent, Historisches Museum Frankfurt and the Chicago Architecture Biennial. The architects at Addenda have been awarded in national and international public competitions and recognized in various professional and cultural disciplines.

The studio also publishes its own architecture. It is currently carrying out an editorial project initiated by editor and independent art and architecture curator Moritz Küng and German photographers Joachim Brohm and Valentina Seidel. This periodic publication, called Bauhaus Dessau Museum Cahier, aims to document the construction process of the Museum until its opening in September 2019.

ACTI-0148
Imagen
A5_MesaArquitecto-generico-azul-copia.jpg
Desactivado
7:00 PM
90 minutes
Library