Photography-Architecture, a multivalent relationship. Aitor Ortiz

Submitted by brandcode_deweloper on
The architecture table 10

Aitor Ortiz. Photography-Architecture, a multivalent relationship.

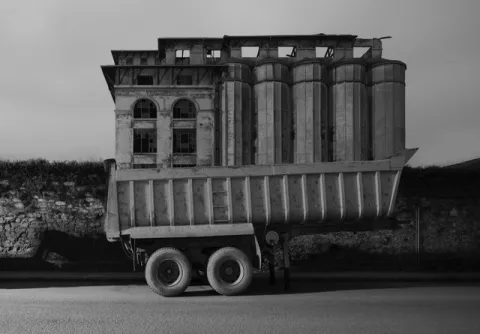
Since the birth of photography in the nineteenth century, this discipline has been fundamental in the discourse, dissemination, and transmission of architectural values. Being aware of its dependence, architecture has made use of photography on countless occasions as an integrated part of the project itself, with the project not being considered complete until the photographer documents the final result.

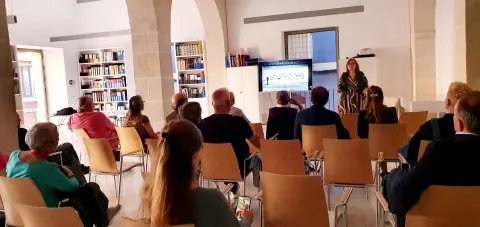
In this lecture, Aitor Ortiz will take us on a brief tour of his work and professional trajectory, emphasizing the need to establish a framework for the architect-photographer relationship that determines the narrative and dissemination needs of each project.

Coordinated by: Santiago Varela

In collaboration with: Colegio de Arquitectos de Alicante

ACTI-0358
Imagen
thumbnail_IMAGEN-001.jpg
7:00 PM
90 minutes
Library

Project from pre-existence. Daría de Seta

Submitted by brandcode_deweloper on
The architecture table 10

Daría de Seta. Architect. "Designing from Pre-existence" - A Cultural and Sustainable Approach to Place.

-Attention to Place.

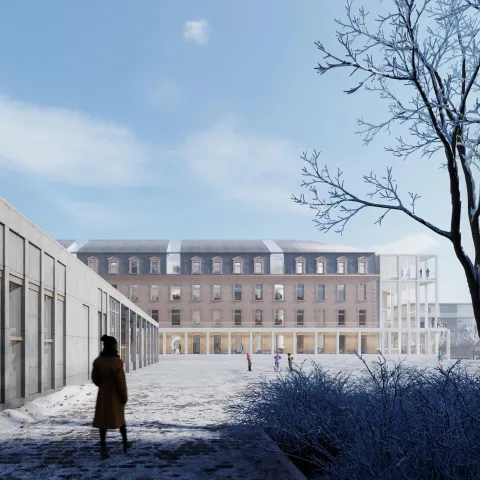
The architectural project aims to be a process guided by the character of the place (condensed from society, territory, landscape, culture, environment), an opportunity to read and reinterpret what exists, whether natural or anthropized, urban or rural, center or periphery, historical heritage or abandoned area. The transformation of the place and its surroundings produced by the architectural intervention becomes a precious opportunity to re-read, adapt and enhance the riches of the context.

-Dialogue Between the Existing and the New.

Far from interpreting the project as a conservative process, we believe that the aspect we project through our work should be the result of a contemporary sensibility capable of dialoguing with the present, with those who use it today. The project should propose solutions that speak the language of those who live there, being images of our time. To add an honest piece to the mosaic of the history of places, it is essential to escape historicism, mimicry and, instead, it is necessary to operate in a contemporary key.

– What is Really Necessary?

Answering this question before beginning to design solutions is very important to us. For some time now we have been convinced that, to achieve the best project, solutions with the greatest expressive and conceptual impact are fundamental to understanding what is strictly necessary, not only in terms of reducing impacts and costs, but above all in terms of rigor and precision. Analysis of needs and existing qualities. An ethical way of relating through our profession to the world in which we live and investigating new forms of beauty.

Coordinates: Santiago Varela

Collaborates: College of Architects of Alicante

ACTI-0354
Imagen
Perspective-2_B.jpg
7:00 PM
90 minutes
Library

Inside their homes. Yolanda Cónsul

Submitted by brandcode_deweloper on
The architecture table 10

Yolanda Cónsul Pascual. Architect. "Inside Their Homes".

What does a master of Spanish architecture, such as Julio Cano Lasso, do when he designs his own house? Does he investigate? Does he consolidate? And above all... how far does his involvement in the design go?

There were many questions that prompted the development of an investigation that culminated in a doctoral thesis presented at the School of Architecture of Madrid in February 2015, and from which we now extract in this lecture the chapter referring to Julio Cano Lasso's residence in La Urbanización de La Florida in Madrid (Spain).

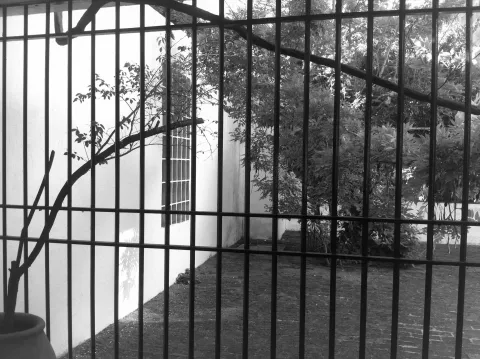
The residence on Calle Güecho has been the subject of many publications, but perhaps in none of them has the eye "peeked" into the protected space, into the intimacy of the home. That is why today we speak of interior space, of the envelope that shelters and allows the development of family life beyond the walls that delimit the dwelling. Much has been written about one's own house, and in this lecture we aim to give a new twist to the perspective, moving from studying their houses to looking "inside their homes".

In such a delicate territory the architect must combine decisions that affect his surroundings, turning his own family into the people who will experience that space, which also accompanies them over time, adapting to the different situations that a family inevitably goes through in its life journey.

The client is the most demanding. The margin for error... narrow.

Let us enter then...

Yolanda Cónsul

Coordinated by: Santiago Varela

In collaboration with: Territorial College of Architects

ACTI-0350
Imagen
39.-CANCELA-patio-estudio.jpg
7:00 PM
90 minutes
Library

Dream, idea and project. Javier Arias

Submitted by brandcode_deweloper on
The architecture table 10

Javier Arias Madero. Arias Garrido, architects. Dream, idea and project.

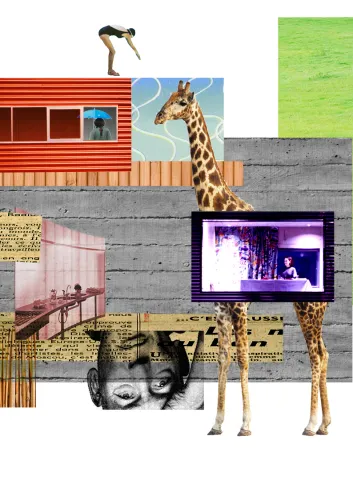
The presentation led by Javier Arias, partner at Arias Garrido Architects, will focus on his research work on the relationship between surrealism and the architecture of Rem Koolhaas, reviewing some of the most recognizable works by the Dutch architect and emphasizing his connection with the search for the irrational. In the final part of the talk, some of the buildings and projects designed by Arias Garrido architects will be shown, which also participate in this design practice.

Coordinated by: Santiago Varela

In collaboration with: College of Architects of Alicante

ACTI-0343
Imagen
original.jpg
7:00 PM
90 minutes
Library

Domesticate the house and the street. A certain study

Submitted by brandcode_deweloper on
The architecture table 10

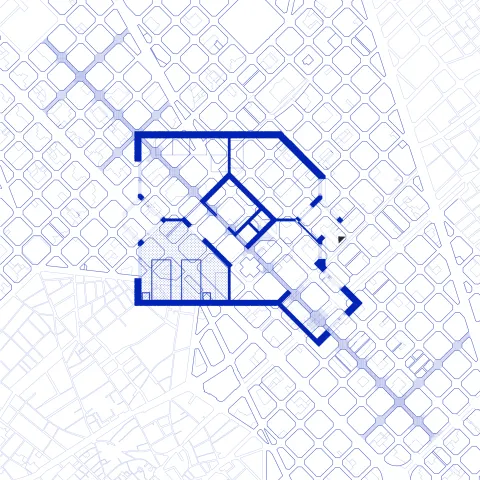
"Domesticating the house and the street" is the leitmotif that is repeated in the work of the young architecture studio Cierto Estudio, whose projects range from the design of domestic spaces to their recent experience of urban renewal of Consell de Cent street, in the heart of Barcelona's Eixample.

In their presentation, they will try to explain to us how this melody or fundamental idea of 'domesticating' works both in the house and in the street, since after all both are spaces where people coexist. And, therefore, so are work spaces, leisure spaces, accommodation spaces, learning spaces, sports spaces, or exhibition spaces, such as this museum. But what does it mean to domesticate space? How is it possible to design the domestic?

Coordinated by: Santiago Varela

In collaboration with: College of Architects of Alicante

ACTI-0338
Imagen
Cartel_La-casa-y-la-calle.jpg
7:00 PM
90 minutes
Library

The Subjects of the City. María Ángeles Durán

Submitted by brandcode_deweloper on
The architecture table 10

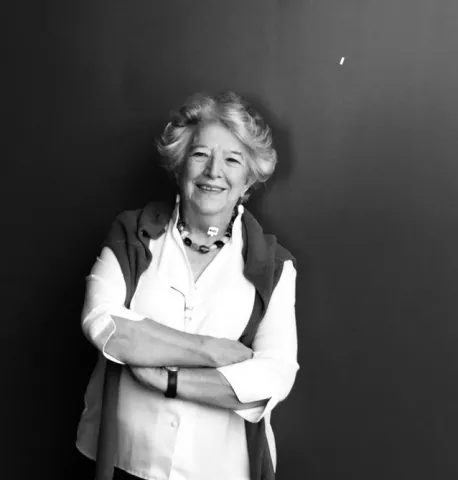
The Subjects of the City, by María Ángeles Durán

The subjects of the city are multiple and contradictory. With power and unprotected, healthy and sick, young and old, women and men. Inhabitants, visitors, owners and aspirants. Each one lives, desires and receives different treatment from the city. Some achieve success. Others only dream of it.

Coordinated by: Santiago Varela

In collaboration with: College of Architects of Alicante

ACTI-0332
Imagen
08-ma-98-copia-2-copia_LI.jpg
7:00 PM
90 minutes

Community Urban Transformation, Learning from the Cementerio Neighborhood of Alicante through the Asertos Program. Daniel Millor

Submitted by brandcode_deweloper on
The architect's desk 9

Daniel Millor Vela, community architect. Asertos Program, Quatorze Association and Architecture Without Borders. "Community urban transformation, learning from the Cemetery Neighborhood of Alicante through the Asertos program."

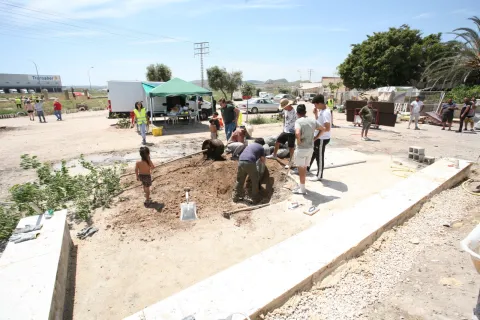
Through the Asertos program, since 2017 we have promoted local development in vulnerable neighborhoods, or sensitive urban spaces, starting from the local resources of the population that inhabits the territory. Space reflects and amplifies the inequalities of our society, resulting in the urban phenomenon of vulnerability. To combat it, we need to recover our communities, sources of health, well-being, and social action. We propose, as a means to increase inclusion and social cohesion, a participatory transformation of degraded neighborhoods led by their inhabitants, using the excuse of physical improvement as a tool to discover, connect, and mobilize the talents present in these areas.

To precipitate sustainable and satisfactory change through the relational power of inhabitants, projecting an innovative action strategy that looks toward a dignified, democratic, and non-paternalistic future at the neighborhood scale. Starting from neighborhood networks as a primary source of resources, we will work with social entities and public institutions to achieve dynamics of exchange and learning led by citizens, achieving community urban regeneration.

ACTI-0315
Imagen
WhatsApp-Image-2023-05-08-at-10.05.06.jpeg
7:00 PM
90 minutes
Library

Extend the company. The fourth skin

Submitted by brandcode_deweloper on
The architect's desk 9

The fourth skin "Prolonging companionship".

Architecture is usually thought of as an end in itself. It tends to be conceived to be stable over time, to be executed efficiently by specialists and to require low maintenance. Green spaces are paved or covered with artificial grass, vinyl is placed on wooden or terrazzo floors and materials that reduce repair costs are promoted. As architects, we take photos before spaces begin to be occupied and we strive to establish the necessary criteria to hinder the variability of projects.

In recent years we have forged lasting links with ecosystems and colleagues, where architecture has almost always functioned as a means to activate other purposes. We have built community in its definition, in its activation and also in its destruction. We have used it as an excuse to become intimate with different environments in Alicante and with those who know it best.

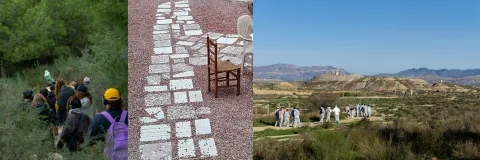
Through a tour of Monte Benacantil, the urban environment of Cigarreras, the Rabassa Lagoons and other projects that inform our practice, in the talk we will ask ourselves whether it is possible to conceive an architecture that, through its testing, activation and repair, functions as a means for things somewhat more important.

Coordinated by: Santiago Varela

In collaboration with: College of Architects of Alicante

ACTI-0300
Imagen
Imagen.jpg
7:00 PM
90 minutes

Between Cartographies. Carma Casulá

Submitted by brandcode_deweloper on
The architect's desk 9

Carma Casulá, visual artist and photographer. Between cartographies

Carma Casulá will present various artistic and documentary projects focused on the anthropization of territory, landscape, and the Mediterranean as a sea of links that converge in Tabarkinas. The journey between the lands of Tabarquina culture, and the book as a construction of narrative.

Coordinates: Santiago Varela

Collaborates: College of Architects of Alicante

ACTI-0295
Imagen
WhatsApp-Image-2023-03-30-at-22.08.03.jpeg
7:00 PM
90 minutes
Library

Navigating Women's Architectures. Ana Gilsanz

Submitted by brandcode_deweloper on
The architect's desk 9

Ana Gilsanz Díaz.

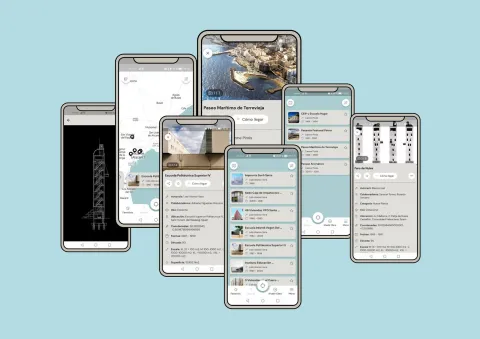
NAM (Navegando Arquitecturas de Mujer) is an app that collects and locates the works of women's architecture studied in the AICO project "Situated Perspectives. Women's Architecture in Spain from Peripheral Perspectives 1978-2008" (2021-2023), directed by María Elia Gutiérrez Mozo, Associate Professor of Architectural Composition at the University of Alicante, who leads it as principal researcher along with her team from the University Research Institute for Gender Studies at the same university.

It is an open and easily accessible resource that offers continuous content updates. It geolocates works throughout the national territory, allowing users to save personalized routes based on different search parameters (authorship, typology, use, scale, or decade). Each work, furthermore, includes a record accessible from the device consisting of basic information, photographs, graphic documentation, available bibliography, other links, and explanatory texts that account for the research conducted for each entry.

ACTI-0290
Imagen
332731621_542291414662869_164797156582962213_n.jpg
7:00 PM
90 minutes
Library